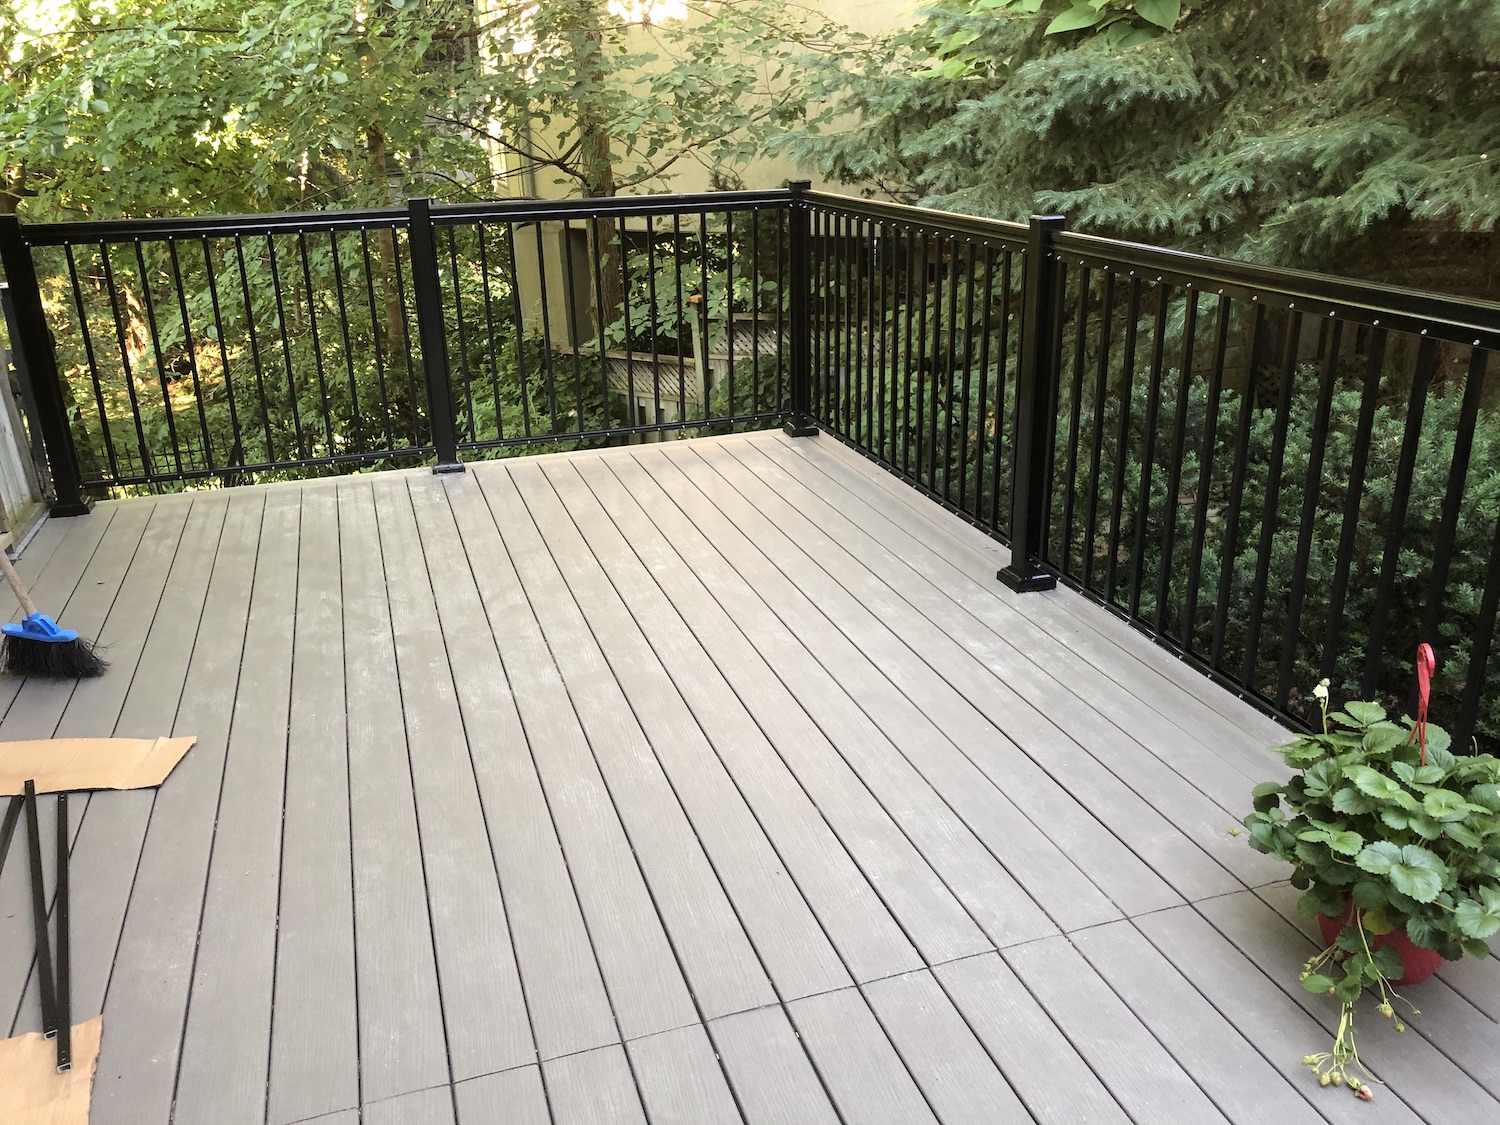
A hot tub transforms a GTA backyard into a year-round retreat, but the deck underneath it is doing serious structural work most homeowners never see. A filled tub with people in it can weigh 3,000 to 6,000+ lbs — far beyond what a standard deck is built to carry. This guide walks through the requirements, design ideas, and rough 2026 costs so you can plan a hot tub deck that is safe, comfortable, and built to last through Ontario winters.
Why a hot tub deck is not a standard deck
An ordinary residential deck is engineered for a live load of about 40 lbs per square foot — enough for furniture and a gathering of people. A hot tub concentrates a massive, permanent load onto a small footprint. Consider the math: the tub shell, 300–500 gallons of water (water alone is roughly 8.3 lbs per gallon), plus four to eight occupants adds up fast. That weight sits in one spot, all day, every day, for years.
This is the single most important point on this page: a hot tub deck must be designed by a builder who actually calculates the load and sizes the framing and footings to carry it. Retrofitting a tub onto a deck that was not engineered for it is a real safety hazard — and a common one we are called in to fix. If you are exploring custom deck construction generally, treat the hot tub version as a distinct, engineered project.
Reinforced framing and footings
Supporting that load usually means doubled or tripled beams, joists spaced tighter (often 12 inches on centre instead of 16), and additional footings placed directly beneath the tub. In the GTA, footings must extend below the frost line — generally 1.2 metres (about 4 feet) — so seasonal freeze-thaw movement does not heave the structure and crack the tub or its plumbing. Skimping here is how decks sag, tilt, and eventually fail.
Flush-mount versus sitting on top
There are two main ways to integrate a hot tub into a deck, and the choice affects both cost and structure.
Recessed (flush-mount)
A flush-mount design recesses the tub so its rim sits level with the deck surface. It looks clean and built-in, makes stepping in easy, and is popular for a resort feel. It also requires a lowered, heavily reinforced sub-frame, a well-planned drainage pit underneath, and generous access for service — so it is the more involved and more expensive option.
On-top (surface-mounted)
Setting the tub on top of a reinforced deck section is simpler, less costly, and easier to service. You typically add a step or a wraparound bench for access. Either way, the framing directly under the tub still must be engineered for the full load — "on top" does not mean "lighter duty."
Electrical: the part you cannot DIY
Most hot tubs in the GTA run on a 240-volt dedicated circuit, and Ontario law requires the electrical work to be done by a licensed electrical contractor who files an ESA permit. A code-compliant install includes GFCI protection and a manual disconnect switch located within sight of the tub but at the required distance from the water. This protects anyone in the water and gives you a fast shutoff. Confirm your electrician pulls the permit and books the inspection through the Electrical Safety Authority — an ESA certificate is your proof the job was done to code, and it matters for insurance and resale. We coordinate this alongside the build so the wiring rough-in lines up with the framing.
Comfort, privacy, and shelter
A hot tub is used in the evening and in the cold months, so comfort features earn their keep. Privacy screens block sightlines from neighbours and cut wind, while a pergola overhead adds shelter, softens the view, and creates a defined "spa" zone. Integrated bench seating, planters, and low-voltage lighting round out the space. If your backyard is tight or the tub is going on an upper level, our second-storey deck team can engineer the elevated load and access safely.
Decking material: slip-resistance matters most
Around a hot tub, the surface is wet constantly. Prioritize traction and comfort underfoot. Composite decking is the go-to choice: it is splinter-free, does not need annual sanding or staining, resists moisture and mould, and many boards have a textured, slip-resistant finish that stays cooler and safer than smooth surfaces. Pressure-treated lumber costs less up front but demands ongoing maintenance and can splinter — not ideal where people walk barefoot. The same logic applies to any wet-zone build, which is why our pool deck projects lean heavily on composite too.
Hot tub deck considerations at a glance
| Consideration | What to know |
|---|---|
| Structural load | Filled tub plus occupants can hit 3,000–6,000+ lbs concentrated in one spot; the deck must be engineered for it, not assumed. |
| Footings & framing | Extra footings below the 1.2 m frost line, doubled/tripled beams, and joists tightened to ~12 in. on centre under the tub. |
| Flush-mount vs on-top | Recessed looks built-in but needs a lowered, reinforced sub-frame and drainage; on-top is simpler and easier to service. |
| Electrical | 240V dedicated circuit, GFCI, and a disconnect — installed by a licensed electrician under an ESA permit and inspection. |
| Privacy & screening | Screens block wind and sightlines; a pergola adds shelter and defines the space for year-round use. |
| Access & clearance | Steps or benches for safe entry, plus service clearance around the tub to reach pumps, panels, and the cover. |
| Materials | Slip-resistant, splinter-free composite is safest and lowest-maintenance in a permanently wet zone. |
Access, clearance, and drainage
Plan the practical details early. You need safe, code-compliant steps or a landing for entry, plus maintenance clearance around the tub so a technician can reach the pumps, heater, and access panels — typically 18 to 24 inches on the service sides. Water will splash out and drip off covers, so the deck should slope slightly for drainage and, on flush-mount builds, include a drainage pit and gravel bed underneath to keep water moving away from framing. Good airflow beneath the tub also helps everything dry and last longer. All of this should satisfy the Ontario Building Code, and a permit is generally required for the deck itself.
Rough 2026 GTA cost ranges
Every backyard is different, but these figures give a realistic starting point for planning:
- Reinforced on-top hot tub deck (composite): roughly $12,000–$22,000 depending on size, height, and railings.
- Flush-mount / recessed build: often $20,000–$35,000+ due to the extra framing, drainage, and finish work.
- Electrical (licensed + ESA permit): commonly $1,500–$3,500, separate from the hot tub purchase.
- Pergola and privacy screening: add roughly $4,000–$12,000 combined, based on size and materials.
These ranges cover the deck and features — not the hot tub unit itself. A site visit and load calculation give you a firm number.
Frequently asked questions
Can I put a hot tub on my existing deck?
Only if a professional confirms the framing and footings were engineered to carry the concentrated load — and most standard decks were not. Never assume; have it assessed first. In many cases we reinforce a section, and in others a purpose-built structure is safer and more cost-effective.
Do I need a permit for a hot tub deck in Toronto?
The deck itself typically requires a building permit, and the electrical work always requires an ESA permit and inspection. We handle the deck permitting and coordinate with your licensed electrician so everything passes.
Is composite or wood better around a hot tub?
Composite, in almost every case. It is slip-resistant, splinter-free, and low-maintenance in a permanently wet area, whereas wood needs regular sealing and can splinter underfoot.
How long does a hot tub deck take to build?
Most projects run two to four weeks once permits and materials are in hand, depending on size, flush-mount complexity, and weather. Browse our project gallery to see finished examples.
A hot tub deck is an engineering project first and a design project second — get the load, footings, and electrical right, and the comfort features follow. Deck Master Inc. has built safe, code-compliant decks across Toronto and the GTA since 2004, and we are WSIB-insured with a 5.0 HomeStars rating. Contact us or call 647-349-6585 for a free consultation and a proper load calculation for your backyard.