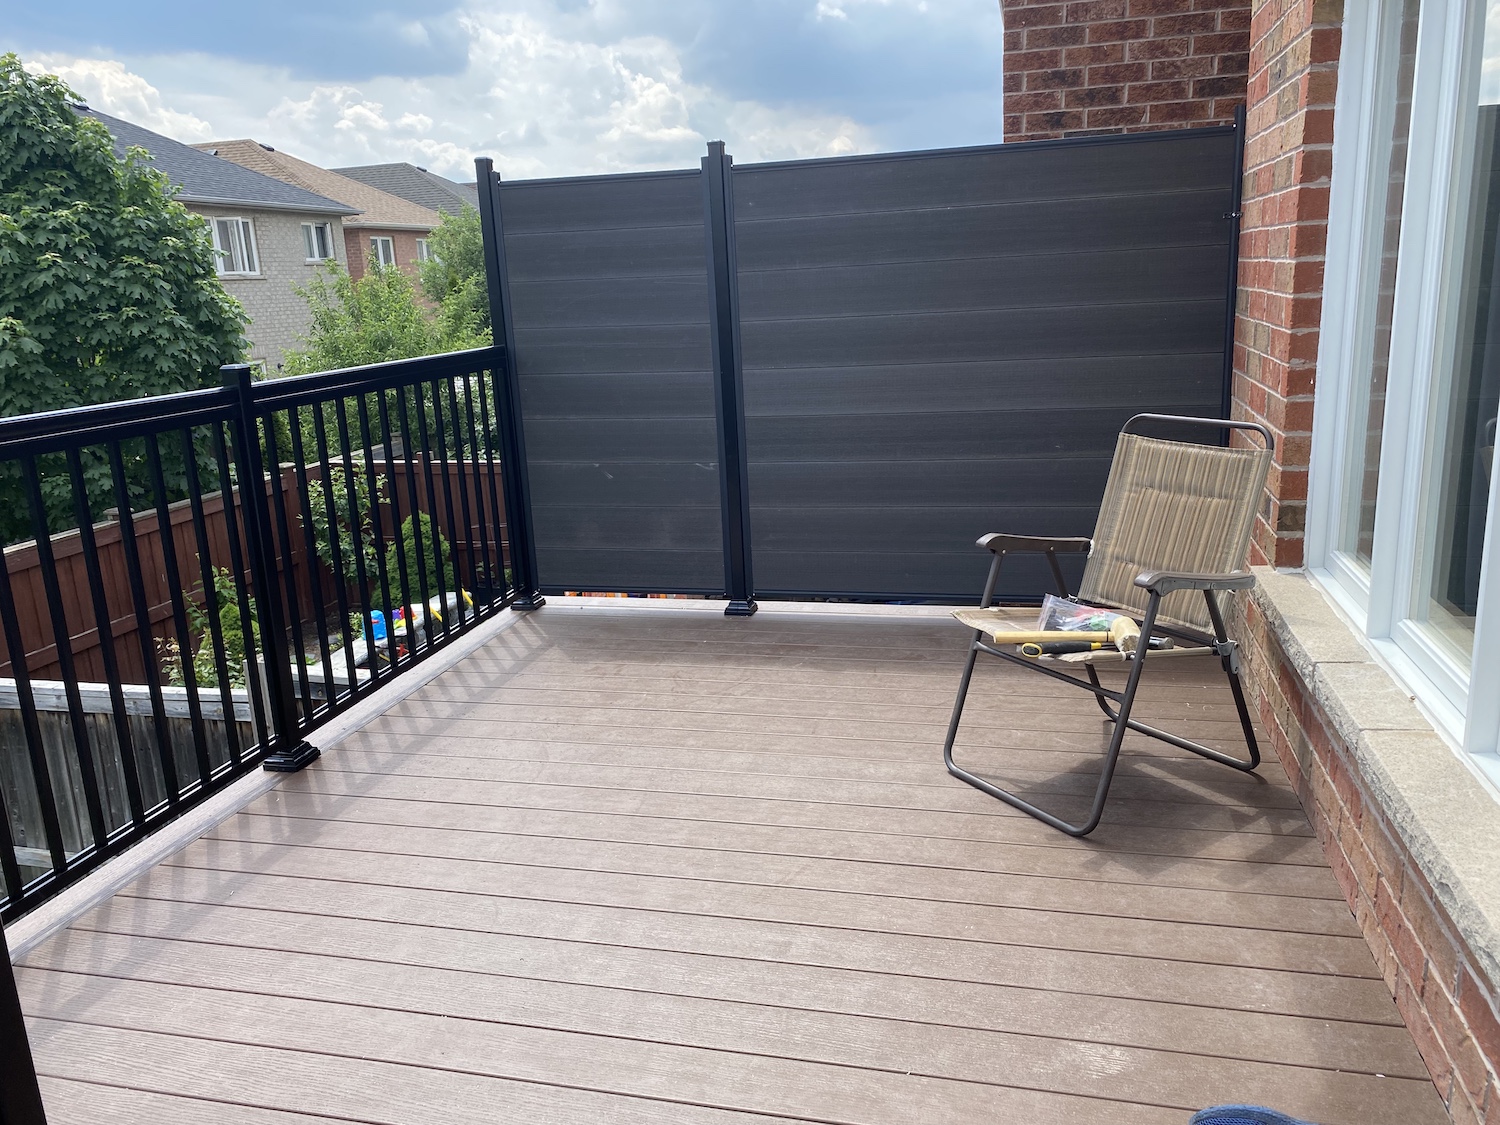
Rooftop and second-floor terrace decks have quietly become one of the most sought-after upgrades in dense Toronto neighbourhoods. When lot lines are tight and backyards are the size of a parking space, the only real room to expand is up — and a well-built terrace turns unused roof area into a genuine outdoor living room with skyline or treetop views. But building above a living space is a different discipline from building a backyard deck, and getting it wrong is expensive. This guide walks GTA homeowners through what actually matters in 2026.
Why rooftop and second-storey terraces make sense in Toronto
In neighbourhoods like Leslieville, Roncesvalles, the Beaches, and much of the old city core, ground-level yards are small, overlooked, and often north-facing behind three storeys of brick. A rooftop or second-floor terrace solves several problems at once: it captures sunlight the backyard never sees, it delivers privacy above sightlines, and it adds usable square footage without touching the footprint of the house. On a semi or a narrow detached, a terrace over a rear addition or garage can easily become the most-used space on the property from May through October.
The catch is that a terrace is a structure built on top of a roof — and a roof's first job is to keep water out of your home. Every decision that follows flows from protecting that.
The non-negotiables: waterproofing and drainage
The single most important principle of a rooftop deck is this: the roof must stay watertight, and the deck is built above the waterproofing membrane — never through it. The membrane is the roof. The deck surface sits over it on pedestals or sleepers so the membrane can breathe, drain, and be inspected or serviced without demolishing the deck.
That means no posts bolted down through the roof, no fasteners piercing the membrane, and no surface that traps standing water against it. A proper assembly keeps positive drainage flowing to the roof drains or scuppers underneath, with an air gap so water never pools. If a leak ever develops, you want to lift a section of pavers or panels, find it, and fix it — not tear out a glued-down deck.
Before any deck goes down, the membrane itself needs to be sound. On older Toronto homes we frequently recommend a fresh two-ply modified bitumen or a hot-applied/liquid membrane rated for the loads and foot traffic above it. This is not the place to economize; a failed membrane under a finished terrace can mean water in the bedroom below and a five-figure rebuild.
Structure: is your roof actually rated to stand on?
A roof designed only to shed snow and rain is not automatically rated for people, furniture, planters, and a hot tub. Occupancy load is a real number under the Ontario Building Code, and a terrace typically needs the structure below to carry both that live load and the dead load of the deck assembly itself — pedestal pavers alone can add significant weight.
This is why a rooftop or second-storey project almost always begins with a structural review. The joists, beams, and bearing points may need reinforcement, and that assessment usually requires drawings stamped by a structural engineer. If you're weighing a full second-floor addition-style terrace versus a lighter rooftop surface, our second-storey deck builders in Toronto can tell you early whether your existing structure is a candidate or whether reinforcement is part of the budget.
Permits, zoning, and committee of adjustment
Rooftop and second-floor terraces are among the most permit-intensive projects we build. You will almost certainly need a building permit, and you should plan for it. The City reviews these for structural adequacy, guard compliance, and occupancy — start with the official City of Toronto building permit application process.
Beyond the building permit, many terraces trigger zoning issues — setbacks, permitted projections, height, and rules about platforms above a certain height overlooking neighbours. When a design doesn't meet the zoning by-law as of right, it goes to the Committee of Adjustment for a minor variance, which involves notice to neighbours, a hearing, and added months. It's not a reason to abandon the project, but it is a reason to design realistically and start early. Building complexity and permit timelines are the two things homeowners consistently underestimate here.
Guards, wind, and access
Guard height at height
Once a walking surface is more than 600 mm above the surrounding grade, the Building Code requires a guard, and for terraces at second-storey height and above the required guard height increases. Openings must reject the passage of a 100 mm sphere, and the guard has to resist real lateral load — critical up high, where frameless glass railings are popular because they preserve the view while meeting those requirements. Glass also cuts wind without walling off the sightlines that made the terrace worth building.
Wind exposure
Wind is stronger and gustier at roof height than in a backyard. That affects guard design, how furniture and umbrellas are anchored, and how well loose-laid pavers stay put. For overlooked lots — the norm downtown — pairing glass with a strategic privacy screen gives you shelter from both the wind and the neighbours without turning the terrace into a box.
Getting up there
Access is a design decision, not an afterthought. An interior stair from the top floor is the most comfortable and weatherproof option but consumes interior space and needs its own Code-compliant opening. An exterior stair keeps the interior intact but eats yard space and is exposed to Toronto winters. Which one is even permitted often depends on the same zoning rules that govern the terrace itself.
Surface material choices for a Toronto rooftop
Because the deck sits above the membrane, the surface is chosen for weight, drainage, and serviceability as much as looks. Here are the four systems we most often specify:
| Rooftop deck surface option | Best for | Notes |
|---|---|---|
| Pedestal pavers | Flat, level roofs where the membrane must stay accessible | Adjustable pedestals create a dead-level floor over a sloped roof; individual pavers lift out for membrane inspection; heaviest option, so structure must be confirmed. |
| Composite on sleepers | A warm, low-maintenance deck look above the membrane | Composite boards on sleepers/pedestals give an air gap and drainage; lighter than pavers; see our composite decking options for boards rated for Ontario freeze-thaw. |
| Walkable vinyl membrane (Duradek-style) | Roofs where the waterproofing and the walking surface are one system | The membrane itself is the finished, warrantied surface — lowest profile and lightest; ideal over living space, but it is the roof, so quality of install is everything. |
| Wood tiles | Smaller terraces and DIY-friendly refreshes | Interlocking tiles lay directly over a sound membrane; easy to lift and reconfigure; more upkeep than composite and best on truly flat, well-drained roofs. |
Rough 2026 GTA cost context
Rooftop and terrace projects vary more than any other deck we build, because so much of the cost is hidden below the surface — membrane, structural reinforcement, drawings, and permits. As a 2026 planning range in the GTA, a straightforward second-storey deck over an existing rated structure often starts around $90–$140 per square foot, while a true rooftop terrace requiring a new membrane, engineering, and pedestal pavers commonly lands in the $160–$300+ per square foot range once glass railings and access are included.
Treat those as directional, not quotes. Engineering, committee of adjustment applications, and membrane work can each add several thousand dollars before a single board is placed. The honest takeaway: the design-and-permit phase is where these projects are won or lost, and it deserves as much attention as the finishes. If you're on a sloped or split lot, our guide to multi-level deck designs for sloped GTA backyards pairs well with terrace planning.
Frequently asked questions
Do I need a permit for a rooftop or second-floor deck in Toronto?
Almost always, yes. Building above occupied space involves structural load and guard requirements that the City reviews, and many terraces also need zoning relief through the Committee of Adjustment. Budget for the permit and the review time from day one.
Will a rooftop deck cause my roof to leak?
Not when it's built correctly. The deck is installed above the waterproofing membrane on pedestals or sleepers, with drainage maintained and nothing fastened through the membrane. That way the roof stays watertight and can be inspected or serviced by lifting a section of the surface.
Can my existing roof or joists support a terrace?
That's exactly what a structural review determines. A roof built to shed snow isn't automatically rated for occupancy, furniture, and planters. Many homes need reinforcement, which is why these projects start with engineering before design.
What railing is best for a rooftop view?
Frameless glass is the most popular choice at height — it meets the increased guard requirements, blocks wind, and preserves the skyline or treetop views. On overlooked lots, homeowners often combine glass with a privacy screen or a pergola for shade and shelter.
A rooftop or terrace deck is one of the highest-value upgrades a Toronto home can make — and one of the least forgiving to get wrong. If you're weighing a terrace, the smart first step is a structural and permit conversation, not a material selection. Browse our project gallery for terrace and pergola ideas, then contact Deck Master Inc. or call 647-349-6585 to book a site assessment with a team that's built decks across the GTA since 2004.